
How to build a golf simulator shed
Building a golf simulator shed means putting up or converting a backyard building with about 10 feet of finished ceiling where you swing, and finishing it like a room, with power, insulation and heat, so you can play in it all year.
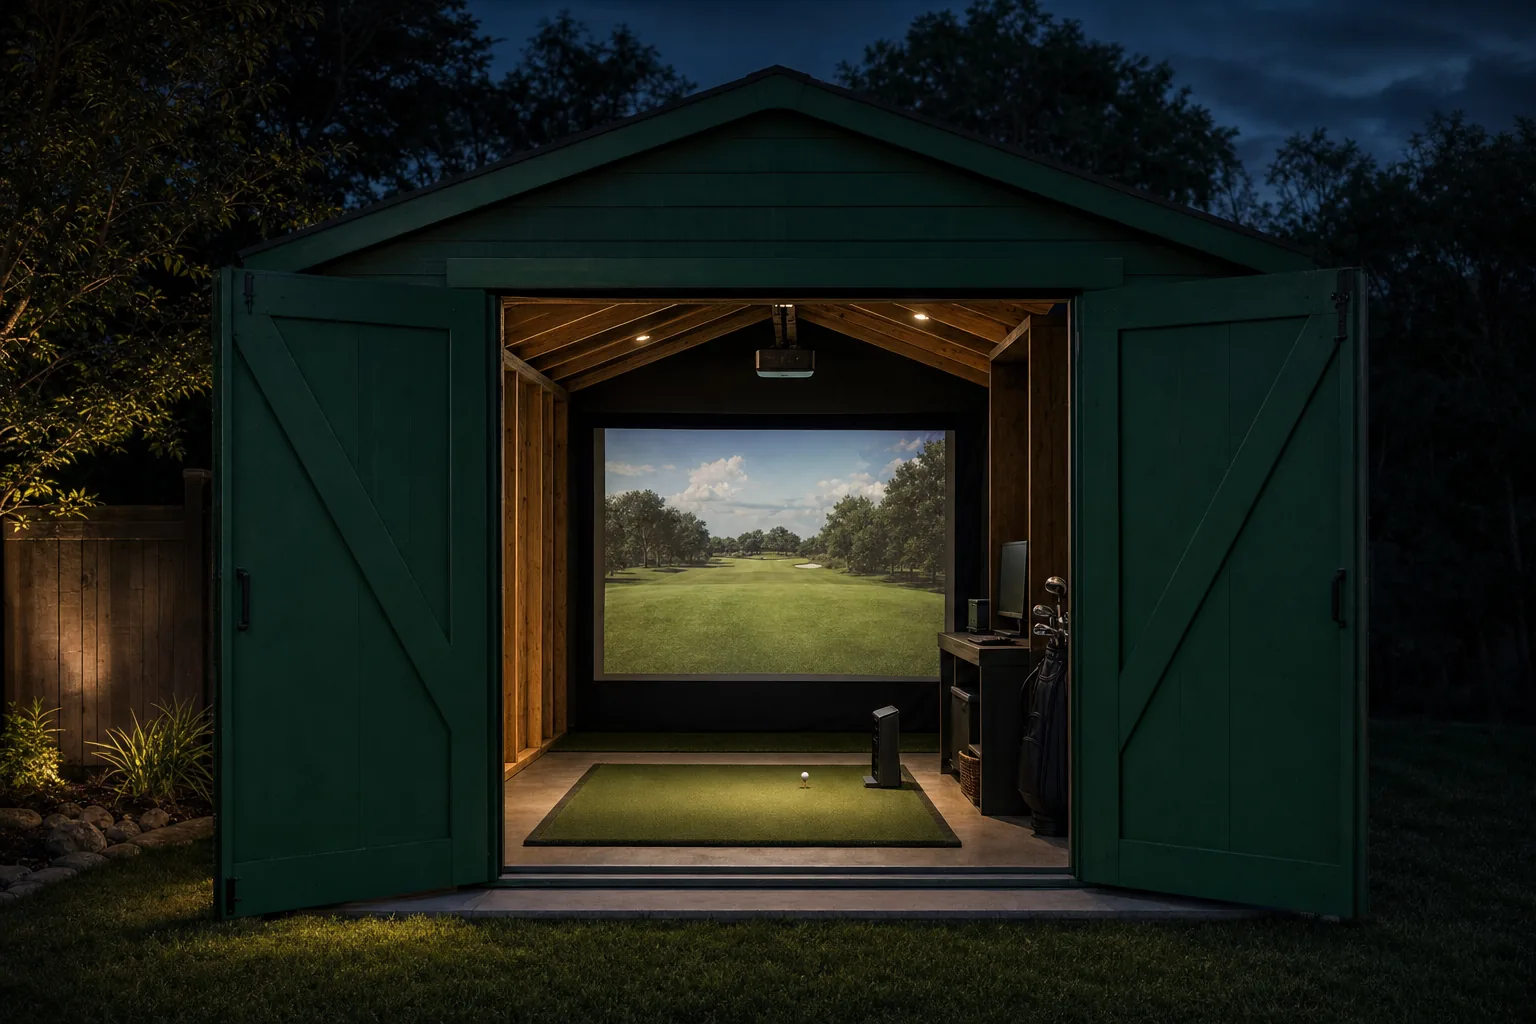
How big a golf simulator shed needs to be
For one golfer, plan on a shed about 12 by 20 feet inside, with 10 feet of ceiling where you swing. For right- and left-handed golfers to share it with friends watching, plan on about 16 by 25 feet.
Sheds are sold by their outside size, so plan the inside: the framing, insulation, drywall, floor and padding take some of it, and one owner's 12 by 16 foot shed is about 11.5 by 15.5 feet inside. Plan the inside in three measurements:
- Depth: 18 feet from the screen wall to the back wall with a radar launch monitor on the floor behind you, or 15 feet with one beside the ball or on the ceiling. Five owners hit from 7 to 10 feet in front of the screen, and closer means more bounce-back.
- Width for the swing: 10 feet for one golfer hitting from off-center, and 14 feet to hit from the middle, so right- and left-handed golfers can share it. Five owners hit from off-center to clear the walls and a sloping ceiling with a driver, four of them in sheds 10 to 14 feet wide; hitting off-center usually leaves a left-hander without room.
- Room to watch: in 12 by 16 foot sheds, owners say one person can sit in a back corner at most. A 14 by 22 foot shed, hitting 7 feet from the screen, holds a couch and desk for three or four people, and a 14 by 24 seats seven with one person swinging.
Eight owners who built or bought a shed wish they had gone bigger: wider, taller or longer.
In our room size calculator, 39 of the 45 launch monitors fit a 12 by 20 foot shed for one golfer, all but the Uneekor units, whose maker asks for 13 feet of width:
| One golfer, off-center | Golfers sharing, from the middle | In the calculator | |
|---|---|---|---|
| 10 by 12 ft | 2 of 45 | 0 of 45 | See which ones |
| 12 by 16 ft | 35 of 45 | 0 of 45 | See which ones |
| 12 by 20 ft | 39 of 45 | 0 of 45 | See which ones |
| 14 by 24 ft | 45 of 45 | 45 of 45 | See which ones |
| 16 by 25 ft | 45 of 45 | 45 of 45 | See which ones |
A 12 by 16 foot shed fits 35 of the 45 launch monitors for one golfer hitting off-center; to hit from the middle, the shed needs 2 feet more width. For a shed less than 16 feet deep, our roundup of the best launch monitors for a room with limited depth picks units that sit beside the ball or on the ceiling.
How much ceiling height a golf simulator shed needs
Plan for 10 feet from the hitting mat to the ceiling where you swing. The height a swing needs is set by the golfer's height, the club's length and how upright the swing is, at the top of the backswing and in the follow-through; shorter golfers and flatter swings can manage with less. Fifteen owners on r/Golfsimulator with about 10 feet or more at the swing hit a driver, and one owner's 6-foot friend swings a driver under a 10-foot ceiling. Our guide to golf simulator ceiling height and room size shows how to measure your own swing.
Three things in a shed decide whether you get that height:
- Wall height: stock sheds come with walls 7 to 8.5 feet high, so owners went custom, raised the walls or picked a taller model; one found a builder for 10-foot-6-inch walls.
- The roof: a pitched roof gives the height only near the middle. One owner's ceiling runs from 11 feet at the center down to 8 feet at the walls, so the hitting spot goes under the peak. Scissor trusses, roof frames whose bottom edges slope up toward the center, gave another owner's 9-foot walls about 10 feet 6 inches at the center.
- The finish: the floor, mat, insulation and ceiling all take height. One owner's 12-foot outside peak became about 10 feet 6 inches from the mat to the ceiling.
Balls still reach the ceiling: one owner's friend skied a driver that dented the ceiling in front of the enclosure. What owners do about it:
- Off-center hitting spot: move the ball away from the lowest part of the ceiling.
- Safety baffle: a padded panel that stops high wedge shots before they reach the ceiling.
- Tee height: watch beginners who tee the ball too high.
What a golf simulator shed costs
Owners on r/Golfsimulator who built a new shed themselves spent $2,000 to $10,000US$2,000 to US$10,000 (about CA$2,800 to CA$14,200) on the building; owners who had a shed company or contractor build it spent $15,000 to $46,000US$15,000 to US$46,000 (about CA$21,300 to CA$65,200).
| Built by | What the cost covers | Cost | Year | |
|---|---|---|---|---|
| 10 by 14 ft | The owner | New shed | About $2,000US$2,000 (about CA$2,800) | 2024 |
| 12 ft 6 in by 16 ft | The owner | New shed, with a concrete base | About $6,000US$6,000 (about CA$8,500) | 2026 |
| 16 by 20 ft | The owner and a contractor friend | Materials for a custom shell | $6,500US$6,500 (about CA$9,200) | 2024 |
| 12 by 16 ft | The owner | New shed | $9,000 to $10,000US$9,000 to US$10,000 (about CA$12,800 to CA$14,200) | 2026 |
| 12 by 22 ft | Tuff Shed, then contractors | The shed, then electrical, heating and cooling, and insulation | About $15,000US$15,000 (about CA$21,300), plus about $8,000US$8,000 (about CA$11,300) | 2025 |
| 18 by 20 ft inside | A contractor; the inside by the owner | Building, outside and power | $46,000US$46,000 (about CA$65,200) | 2023 |
| 12 by 16 ft, existing shed | The owner | Converting a shed with power | About $2,000US$2,000 (about CA$2,800) | 2026 |
| 14 by 24 ft, inside an existing barn | The owner | Finishing a room in the barn, with a neighbor’s discount | About $10,000US$10,000 (about CA$14,200) | 2025 |
| 32 by 24 ft, existing workshop | Not given | Building work, then electrical and a mini-split | About $15,000US$15,000 (about CA$21,300), plus $5,000US$5,000 (about CA$7,100) | 2026 |
Four owners say costs ran past the plan, mostly from the electrical work, insulation and finishing, and saved by doing the drywall, insulation or mini-split themselves.
These costs are for the building, before the simulator itself: the launch monitor, impact screen, enclosure, projector, computer and software. What each part costs, and three complete setups, are in our golf simulator cost guide.
Buy a shed, build one or convert one
Owners got their shed in three ways:
- From a shed company: one owner had a 12 by 22 foot Tuff Shed built in two days, then finished the inside with contractors. A stock shed's walls are 7 to 8.5 feet high, so ask the company for taller walls or a custom height before you order.
- Built themselves: owners report building times from about 6 weeks with a contractor friend to about 7 months working alone. Carl's Place, which makes simulator enclosures, sells plans for a 16 by 22 foot golf shed with a 15-foot-wide hitting area.
- Converted: six owners converted a shed, workshop or barn they already had, or reused an old slab. One existing shed already had power, and keeping the existing structure made permitting much easier.
For the foundation, four owners built on a gravel pad, deck blocks, concrete blocks or skids in place of a poured slab; one says concrete blocks saved about $10,000US$10,000 (about CA$14,200) and keep the building movable. Your town can decide this too: one owner learned a shed over 200 square feet would have needed a concrete foundation.
Do you need a permit for a golf simulator shed?
Probably, for a shed big enough for a simulator: many towns follow the model building code, which lets you build a one-story detached shed without a building permit up to 200 square feet, and some set a lower limit. A 12 by 16 foot shed is 192 square feet; the 12 by 20 foot shed for one golfer is 240.Probably, for a shed big enough for a simulator: Toronto, Ottawa and Calgary let you build a shed without a building permit only up to 10 to 15 m² (107 to 162 sq ft), and some of those limits apply only to sheds used for storage. A 12 by 16 foot shed is 192 square feet (18 m²).
| Largest without a permit | Conditions | |
|---|---|---|
| Model building code (International Residential Code) | 200 sq ft | One story, detached; towns can set a lower limit |
| Austin, Texas | 200 sq ft | One story, up to 15 ft high, no plumbing |
| Phoenix, Arizona | 200 sq ft | One story, for storage sheds, playhouses and the like; adding power needs a permit |
| Los Angeles County, California | 120 sq ft | One story, up to 12 ft high, for storage sheds, playhouses and the like |
| Calgary, Alberta | 107 sq ft (10 m²) | Location and design rules still apply |
| Toronto, Ontario | 107 sq ft (10 m²) | Up to 162 sq ft (15 m²) for a shed used only for storage |
| Ottawa, Ontario | 162 sq ft (15 m²) | One story, no plumbing |
| Vancouver, British Columbia | No size exemption listed | The city lists building or altering any shed among projects that need a permit |
For three owners in the threads, a local limit set the build: one kept the shed just under 12.5 by 16 feet to stay under 200 square feet, another's city capped the outside peak at 12 feet, and a third's permit limited the width. Two people found a setback rule, the minimum distance a building must sit from the property line, blocked the only spot in their yard, so check setbacks before you pour a pad. Your town's building department gives the limit, the setbacks and whether running power needs its own permit.
How to keep a golf simulator shed warm, cool and dry
Insulate the shed and add heating and cooling: six owners report a shed too hot, cold or wet to use for much of the year without them, and 11 owners insulated and added one of these to play year-round:
- Mini-split heat pump: heats and cools from one wall unit. One owner installed a do-it-yourself MRCOOL unit and found it easy.
- Space heater: warms the shed before a session. One owner's Heat Storm heater took the shed from 36 °F to 70 °F2 °C to 21 °C in about an hour.
- Portable air conditioner and heater: cools and heats with no installation. One owner uses a 10,000 BTU unit in a 12 foot 6 inch by 16 foot shed.
Five owners report that a small insulated building traps moisture and stale air. What they did:
- Roof vents: a ridge vent with soffit vents and rafter baffles, so air flows under the roof.
- Spray foam: closed-cell spray foam on the underside of the roof deck.
- Damp-resistant walls: rockwool insulation with mold-resistant drywall.
- Fresh air: the door open a few inches, which kept carbon dioxide near 500 to 600 parts per million for one owner.
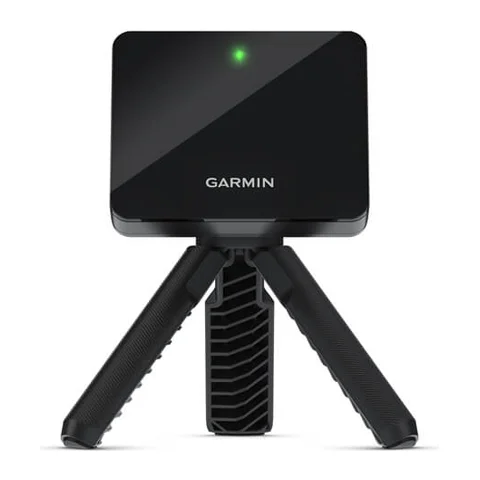
Heat the shed before you switch the gear on: 11 of the 13 launch monitors and projectors whose makers print an operating range have a lowest operating temperature of 32 °F0 °C or higher, and the Garmin R10 and R50 are rated down to 14 °F−10 °C. Our garage golf simulator guide lists each one's range and the heaters owners use through the winter.
How to get power and internet to a golf simulator shed
Power reaches a shed through a cable buried in a trench from the house's main panel; one owner runs it 250 feet to a subpanel in the shed. Most of the six owners who describe their wiring hired an electrician, at least to connect the line to the panel, and say running power was one of the larger costs. One paid about $800US$800 (about CA$1,130) in materials plus $1,000US$1,000 (about CA$1,400) for the electrician; another, who did everything but the hookup, spent $550US$550 (about CA$780) on buried power and Ethernet cable and over $1,200US$1,200 (about CA$1,700) on the electrical in all.
For internet, owners use one of three setups, the most reliable first:
- Buried Ethernet or fiber cable: six owners say it gives the most reliable connection. One owner about 150 feet from the house got under 20 Mbps over powerline adapters and outdoor routers, and 900 Mbps after running Ethernet.
- Wireless bridge, a pair of outdoor radios aimed at each other: nine owners say it works reliably, in rain and snow too. One runs a MikroTik bridge about 100 feet, with a clear line of sight between the radios; another uses two eero Outdoor 7 units, which the owner says reach up to 500 feet.
- Mesh Wi-Fi or an outdoor router: four owners reach the shed this way, one with four TP-Link Deco units over about 250 feet.
Two owners found Wi-Fi extenders and powerline adapters slow or unreliable at about 150 feet. In a metal building, which blocks Wi-Fi from outside, owners mount an outdoor unit on the wall and wire it to an access point inside.
How owners pad the walls, and hang the screen in a metal shed
Owners covered the walls near the screen with low-cost padding, one with 12 stick-on "floating headboard" panels that took an hour or two to fit, another with 170 acoustic foam tiles. Our DIY golf simulator guide covers the padding builders make from board, foam and vinyl, and how they fix it to the frame.
In a metal shed, five owners hang the screen from a timber frame or from tensioned wire rope fixed to the steel, with a gap to the wall. One used wire rope and turnbuckles on hooks fixed into the steel channel, with the screen about 24 inches (60 cm) off the back wall.